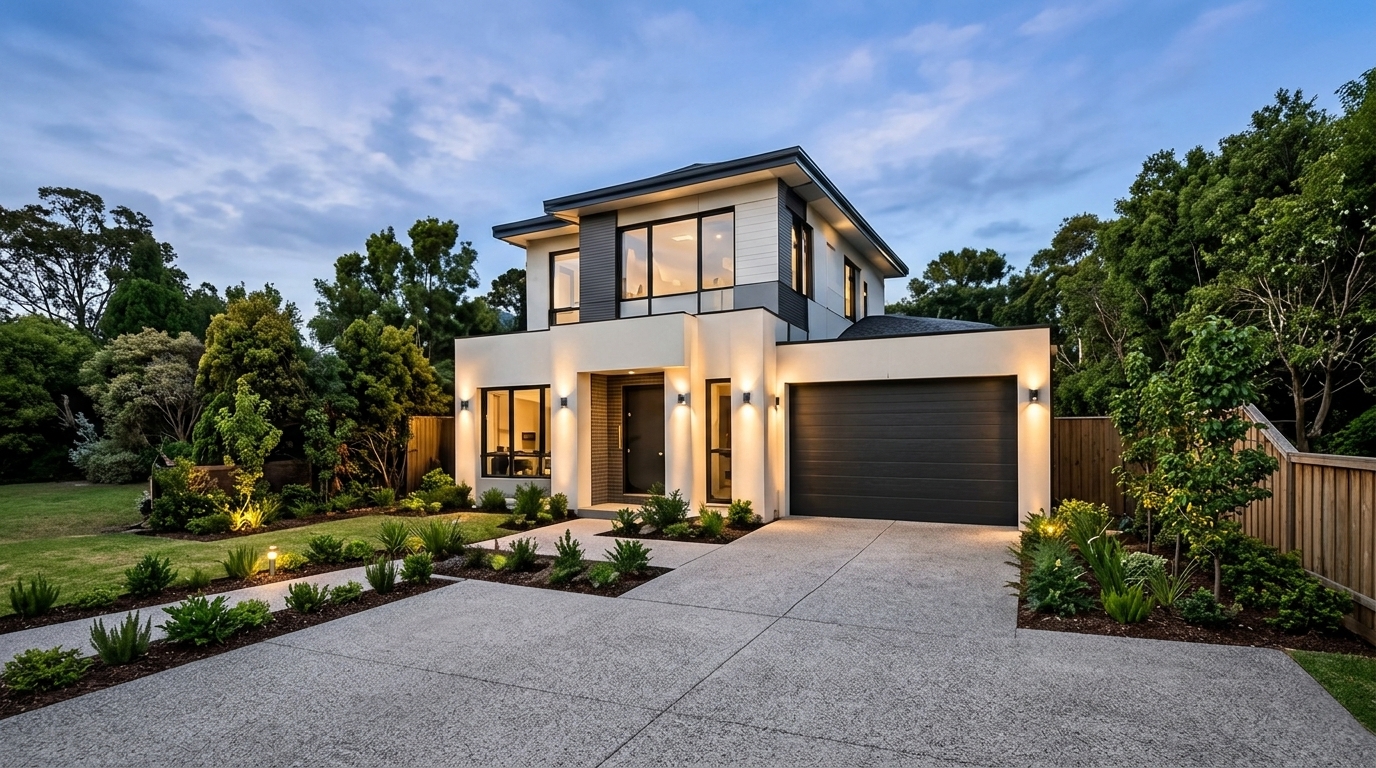
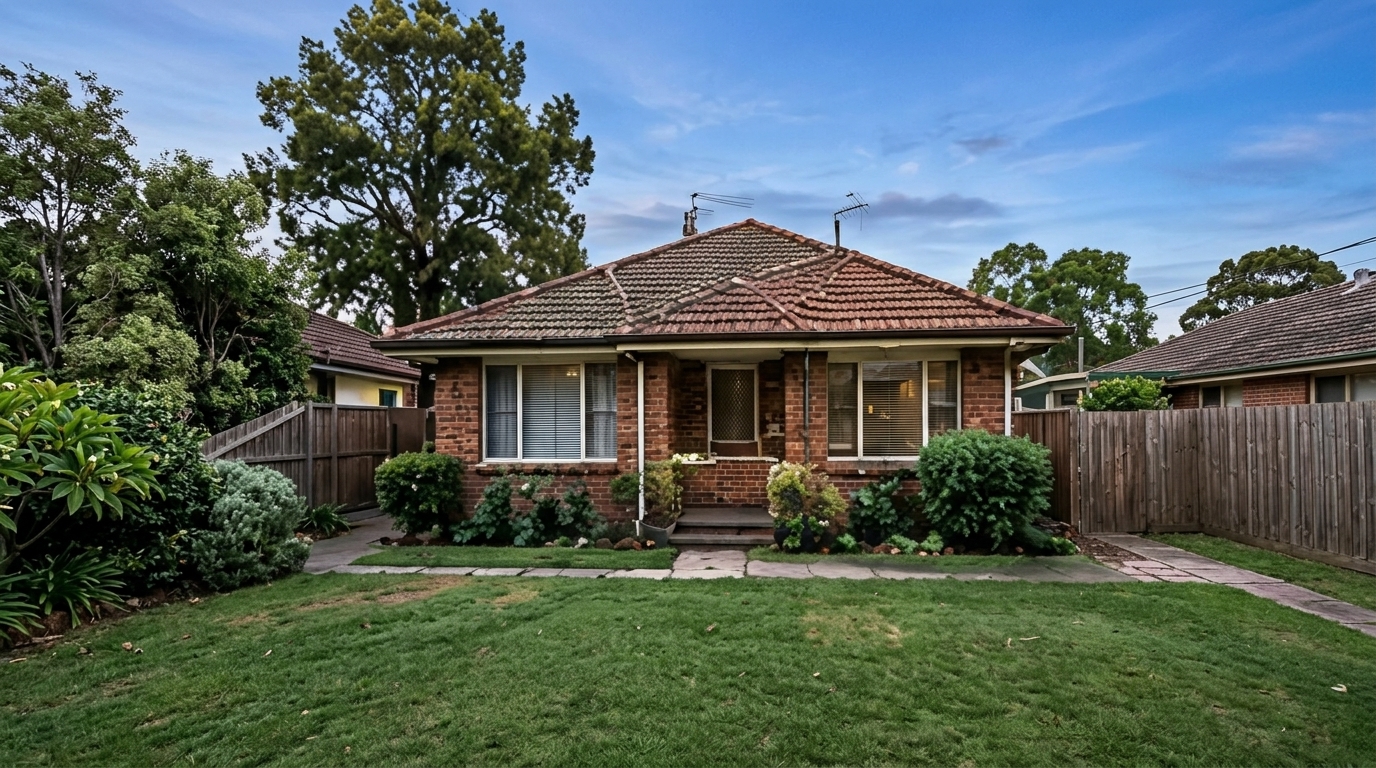
BEFORE AFTER
SECOND STOREY ADDITIONS SYDNEY

Expand Your Home Upward

Create more living space while preserving your backyard, outdoor areas and the lifestyle you love.

Book Your Consultation
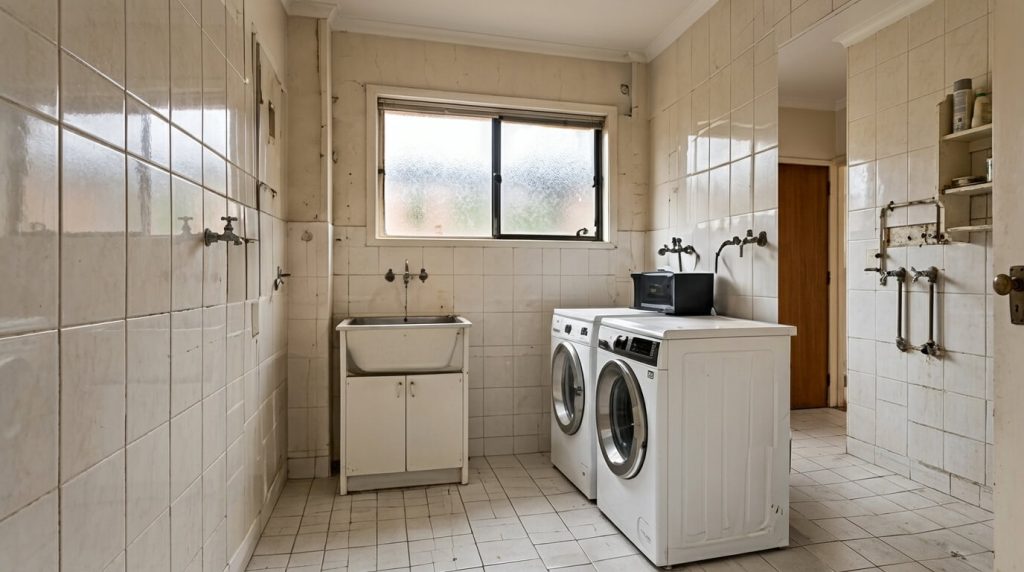
BEFORE AFTER
RENVO DESIGN & CONSTRUCT

More Space. Same Home.

Add a beautifully integrated upper level designed around your family and your future.

View Second Storey Projects
SECOND STOREY ADDITIONS SYDNEY

Expand Your Home Without Expanding Your Footprint

When your family needs more space but your block has nowhere left to grow, sometimes the smartest solution is looking up.

A second storey addition increases living space while preserving your backyard, outdoor entertaining areas and the lifestyle you love.

RENVO Design & Construct creates upper levels that integrate seamlessly with your existing home, managing every stage with precision and care.

Expand Your Home Without Expanding Your Footprint
Build up instead of giving up your outdoor space.
WHY RENOVATE INSTEAD OF RELOCATE?

Build up instead of giving up your outdoor space.

Many Sydney homes cannot extend outward. Building upward creates significant space while preserving the backyard and suburb you already love.

  • Increase living space without expanding your footprint
  • Preserve your backyard and landscaping
  • Separate living and sleeping areas
  • Increase your property value
  • Stay in the suburb you love
  • Avoid moving costs and disruption
  • Retain your existing home
  • Create modern family living
WHAT WE CAN TRANSFORM

A second storey designed for your future.

Additional Bedrooms

Comfortable rooms for children, guests or extended family.

Parents? Retreat

A private suite with walk-in wardrobe and luxurious ensuite.

Family Bathrooms

Beautiful bathrooms for convenient family living.

Home Office

A purpose-built workspace for flexible lifestyles.

Children?s Retreat

A separate area to study, relax and enjoy.

Additional Living Areas

Media rooms, reading spaces and quiet retreats.

Balcony Additions

Elevated outdoor spaces connected to the upper level.

Seamless Architecture

An upper level that complements your existing home.

THE RENVO RENOVATION PROCESS

From feasibility to final handover.

01

Initial Consultation

We assess your property, goals and whether building up is right.

02

Feasibility & Design

Concepts maximise space and integrate with your home.

03

Planning & Approvals

We coordinate documentation and approval requirements.

04

Detailed Proposal

A transparent quotation outlines scope, timeline and milestones.

05

Construction

Experienced trades manage every stage with quality control.

06

Completion & Handover

Every detail is inspected before completion.

FREQUENTLY ASKED QUESTIONS

Clear answers before your second storey begins.

Can I stay in my home during construction?

This depends on scope and methodology. We discuss the best approach during planning.

Will my existing home need strengthening?

Many homes require structural upgrades. We arrange engineering assessments and explain the works.

Do second storey additions require council approval?

Requirements vary. We guide you through approvals and coordinate documentation.

How long does a second storey addition take?

Timing depends on complexity, structure and approvals. We provide a detailed programme.

Will the new level match my existing home?

Yes. We carefully match proportions, materials and architectural detail.

READY TO REIMAGINE YOUR HOME?

Imagine what?s possible above you.

Create more bedrooms, living space and flexibility without giving up the backyard, neighbourhood and lifestyle you already love.

Book Your Consultation