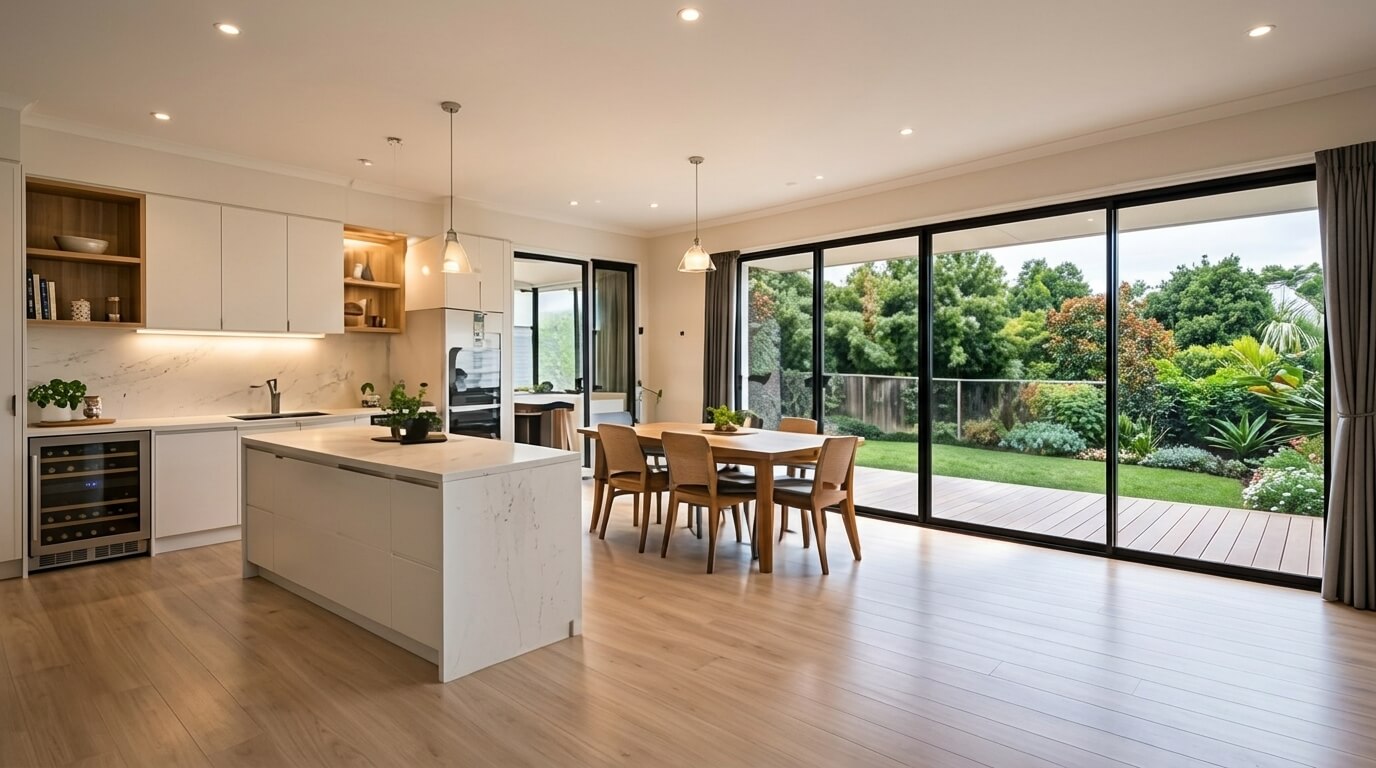
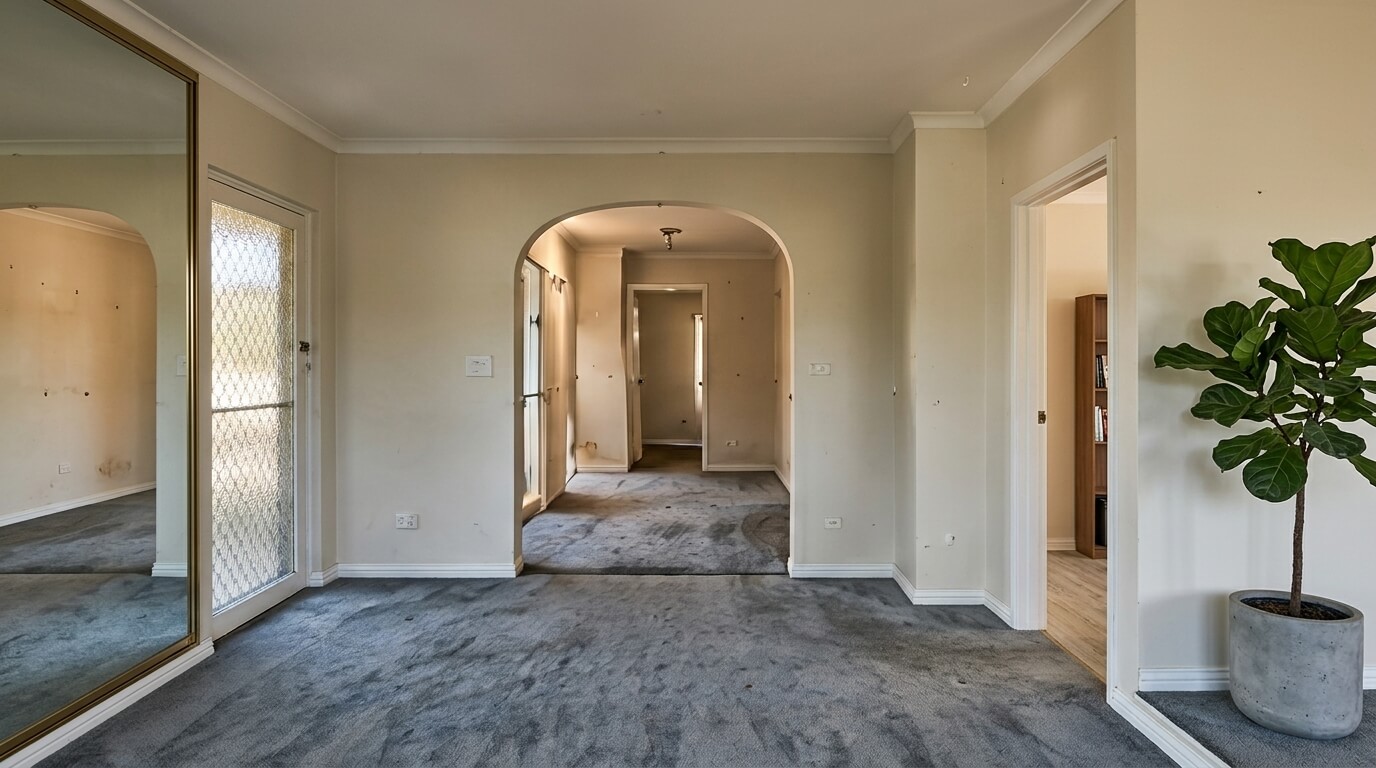
BEFORE AFTER
INTERIOR RECONFIGURATION SYDNEY

Make Better Use of the Space You Have

Transform your existing layout into a brighter, more open and functional home without building an extension.

Book Your Consultation
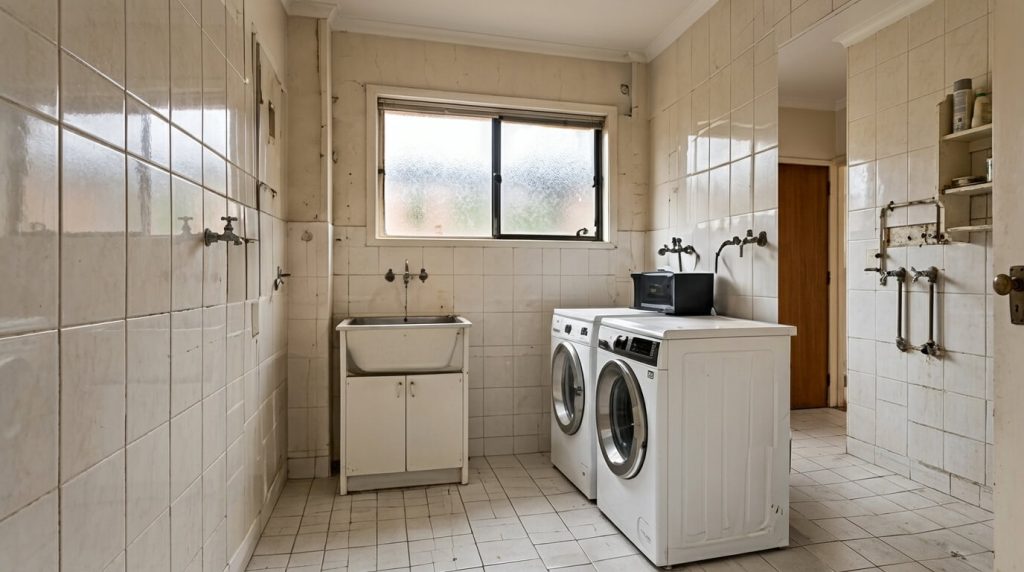
BEFORE AFTER
RENVO DESIGN & CONSTRUCT

Sometimes Changing the Layout Changes Everything

Unlock your home?s hidden potential with thoughtful planning, creative design and expert construction.

View Our Projects
INTERIOR RECONFIGURATION SYDNEY

Transform the Way Your Home Works?Without Building an Extension

Sometimes the biggest transformation comes from making better use of the space you already have.

RENVO Design & Construct redesigns existing floor plans to improve flow, functionality, natural light and the relationship between rooms.

By removing walls and reimagining how spaces connect, we create homes that feel larger, brighter and better suited to modern family life.

Transform the Way Your Home Works?Without Building an Extension
A better layout can change everything.
WHY RENOVATE INSTEAD OF RELOCATE?

A better layout can change everything.

Not every home needs more square metres. Many simply need a smarter layout that improves flow, light and everyday function.

  • Make your home feel larger
  • Improve natural light
  • Create better family connection
  • Modernise older floor plans
  • Increase functionality
  • Improve entertaining spaces
  • Maximise existing floor area
  • Increase property value
  • Reduce cost compared to major extensions
WHAT WE CAN TRANSFORM

Common interior transformations.

Open-Plan Living

Create spacious living, dining and kitchen areas that bring the family together.

Kitchen Reconfiguration

Improve functionality, storage and connection with surrounding spaces.

Living Room Redesign

Improve furniture layouts, natural light and traffic flow.

Bathroom Relocation

Maximise convenience and the overall floor plan.

Home Office Creation

Transform unused rooms into productive workspaces.

Laundry Relocation

Create better flow and increase usable space.

Walk-In Wardrobes

Convert underused areas into practical bedroom storage.

Multi-Purpose Rooms

Create flexible spaces that adapt as your family evolves.

THE RENVO RENOVATION PROCESS

From consultation to a home that works better.

01

Consultation

We listen to your goals and assess how your current layout can improve.

02

Design & Space Planning

Layout options maximise function, flow and potential.

03

Detailed Proposal

A transparent quotation outlines works, timeline and scope.

04

Construction

Structural modifications, services and finishes are carefully managed.

05

Completion & Handover

Every detail is inspected against RENVO standards.

FREQUENTLY ASKED QUESTIONS

Clear answers before your reconfiguration begins.

Can internal walls always be removed?

Not all walls can be removed. Qualified engineers assess load-bearing walls and safe solutions.

Will I need council approval?

Requirements vary by scope. We guide you through any approvals required.

Can you relocate kitchens and bathrooms?

Yes, where practical, considering plumbing, drainage and structural requirements.

Will my home feel larger without an extension?

Often, yes. Better flow, light and space planning can dramatically improve the sense of space.

Can you combine this with a full renovation?

Absolutely. Reconfiguration often works alongside home, kitchen and bathroom renovations.

READY TO REIMAGINE YOUR HOME?

Reimagine the home you already own.

Unlock your existing home?s full potential with thoughtful planning, creative design and expert construction.

Book Your Consultation